Reference Projects
Anomaly-Based Inspection

Autonomous Visual Quality Control System

An AI-based visual inspection solution that minimizes the need for labeled data, self-calibrates from reference master data and generalizes defect logic across product variants.
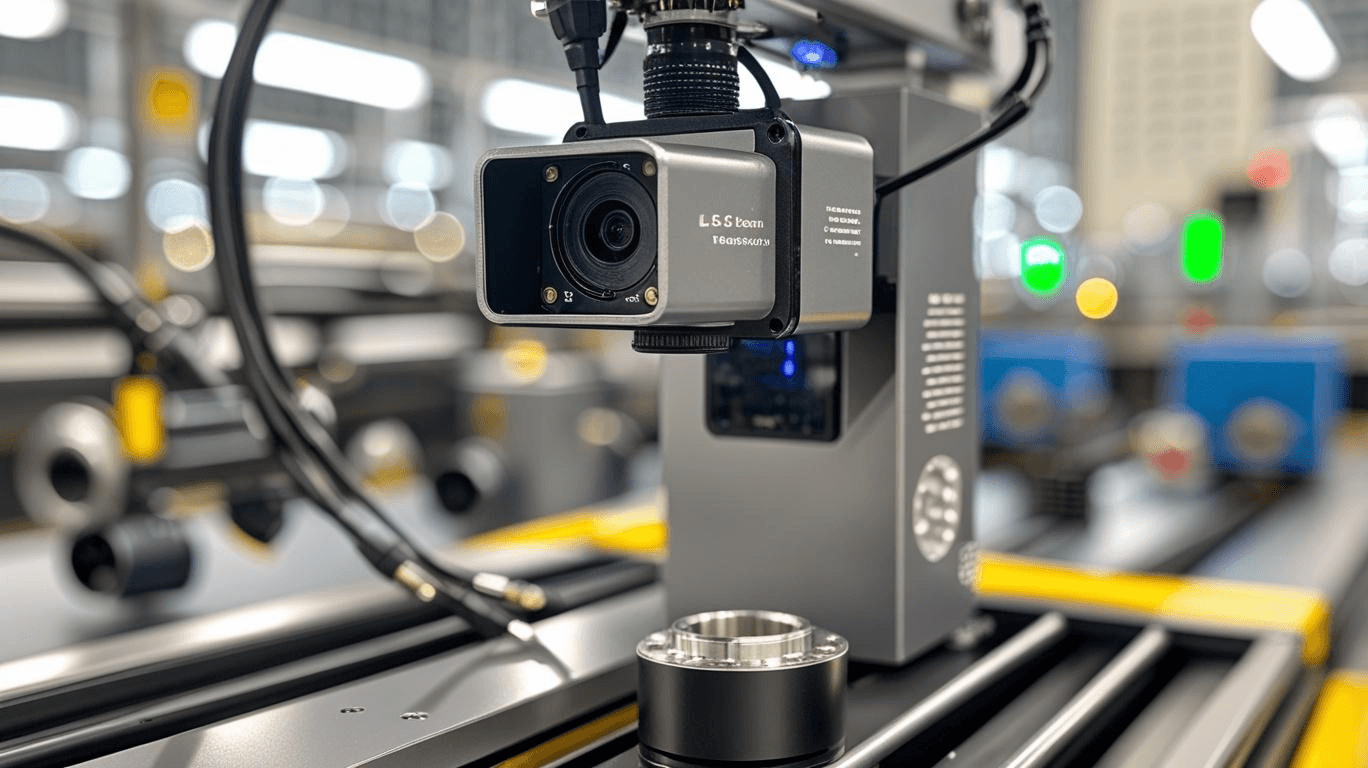
Industrial inspection cameraMulti-light · macro/micro · 3D metrology
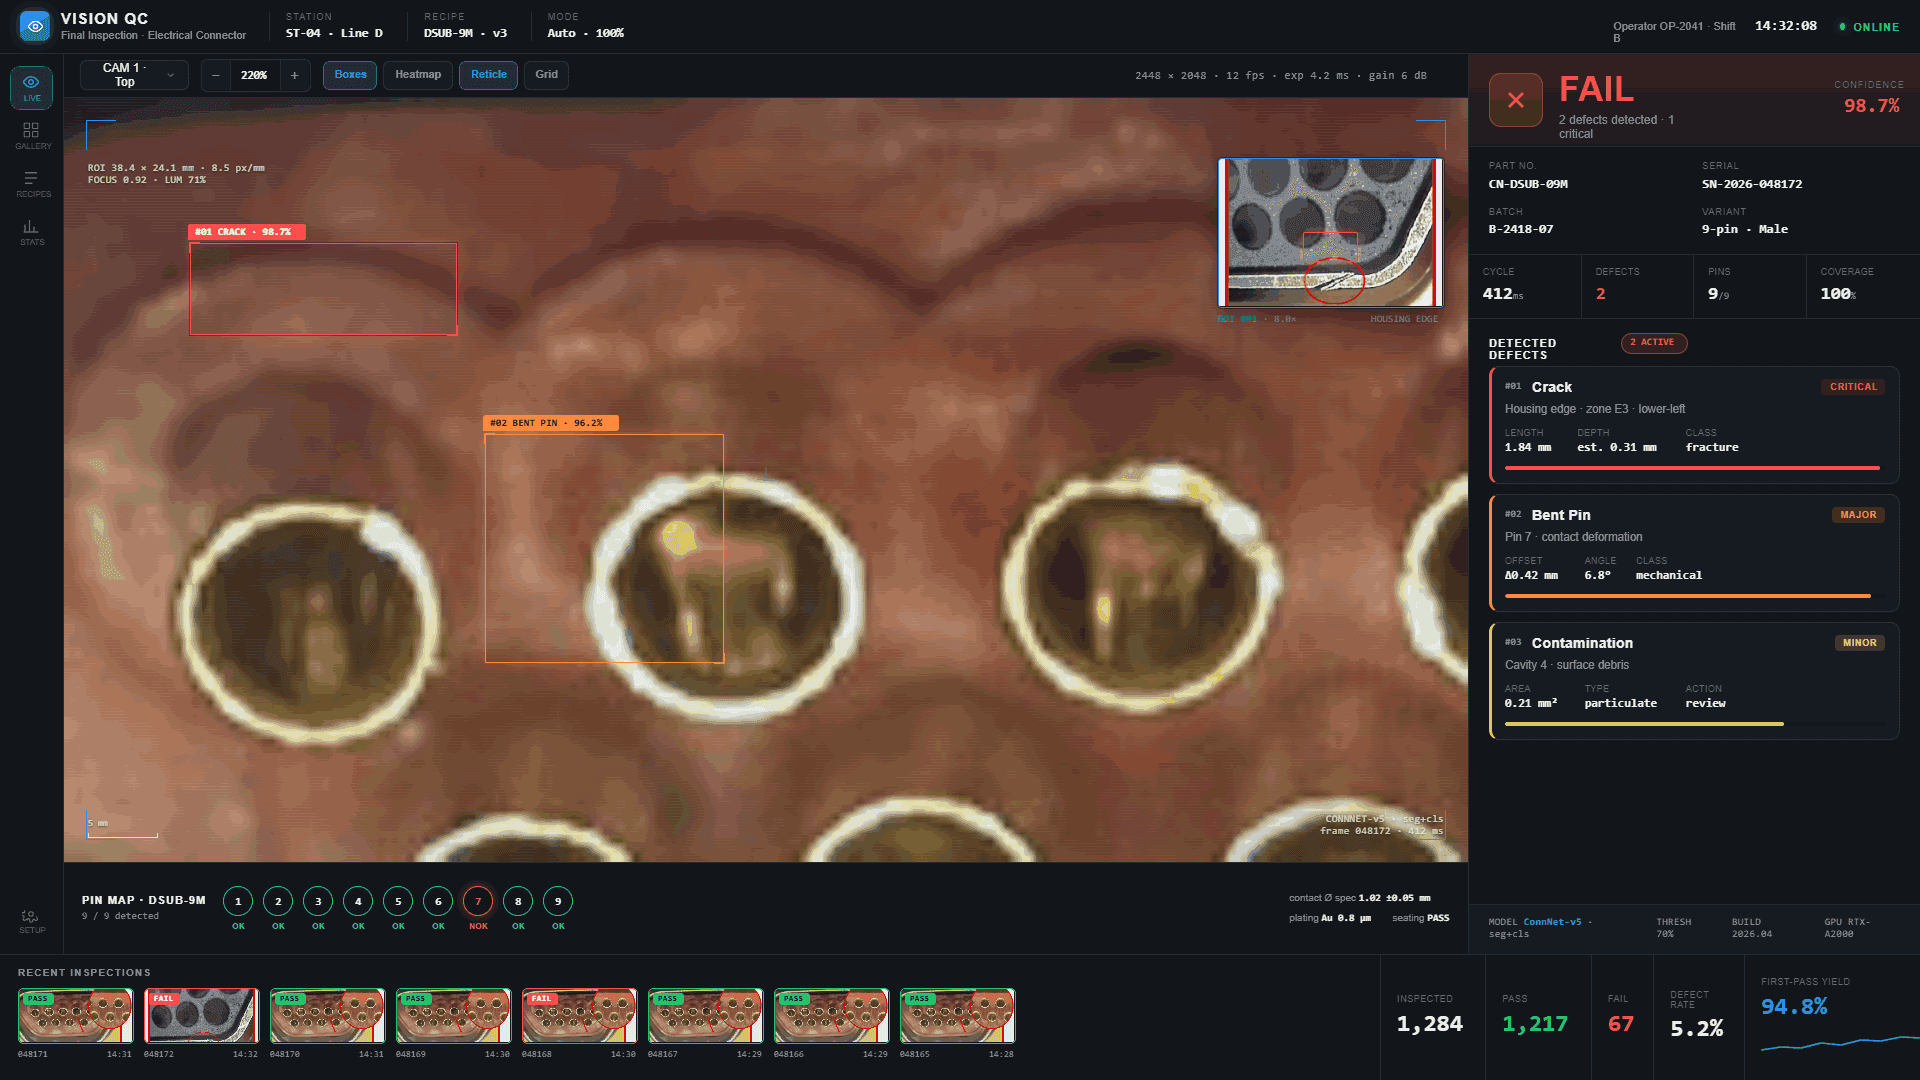
VISION QC · Final Inspection · Electrical ConnectorONLINE
Vision QC decision dashboard

Heat map, OK / NOK / Conditional decision label and defect location — on one decision screen.

Performance Indicators
%0
Escaped-NOK target for critical defects
±0.13 mm
3D epoxy height precision
≥%98
Decision consistency on re-scan
~30 sn
Multi-view single-part inspection
CHALLENGE

Quality control for microscopic defects depends heavily on operator attention; bent pins, shell cracks, epoxy deviations and surface scratches often sit at the limit of the human eye. Classic AI solutions must be re-labeled and re-trained for every defect and every product variant.

SOLUTION

With a frozen vision network, an anomaly memory bank and reference master data, only the visual signature of the “good part” is learned. Deviating regions are flagged on a heat map and the decision engine classifies OK / NOK / Conditional. Defect logic learned on one connector type generalizes to variants with different geometry.

How It Differs from AI-Embedded Cameras

Off-the-shelf AI camera engines offer quick setup for specific products and defect types but are limited to in-camera models. Here, AI is not a single feature embedded in a camera: the camera, lighting, lens, imaging scenario, 3D metrology, reference data management, anomaly mapping and decision algorithm are designed together, end to end.

How It Works
01
Reference learning
The product's expected visual structure is learned from good-part / master datasets.
02
Decode & imaging
Product type is identified from barcode/reference; multi-light, macro/micro and 3D measurements are combined.
03
Anomaly detection
Regions deviating from the good-part signature are flagged on a heat map.
04
Decision & explanation
The decision engine produces an OK / NOK / Conditional label with a visual explanation.
DETECTED DEFECTS
Bent pins and pin position deviations
Shell cracks
Epoxy height and level differences
Glossy surface scratches, coating peel-offs
Missing, faulty or incorrect assembly
Geometric alignment problems
Macro and micro-level surface defects
KEY BENEFITS
Reduces the need for labeled data
Shortens new-product ramp-up time
Generalizes defect logic to other product types
Reduces operator dependency
Makes decisions explainable via heat maps
System-driven, not camera-bound
Use Cases
Connector final inspectionElectrical-electronic component inspectionPrecision assembly verificationEpoxy & fill level controlSurface quality controlInspection across multi-variant product familiesMicro-defect inspections
AdAstra Intelligent Systems · Industrial Intelligent SystemsLet's Talk